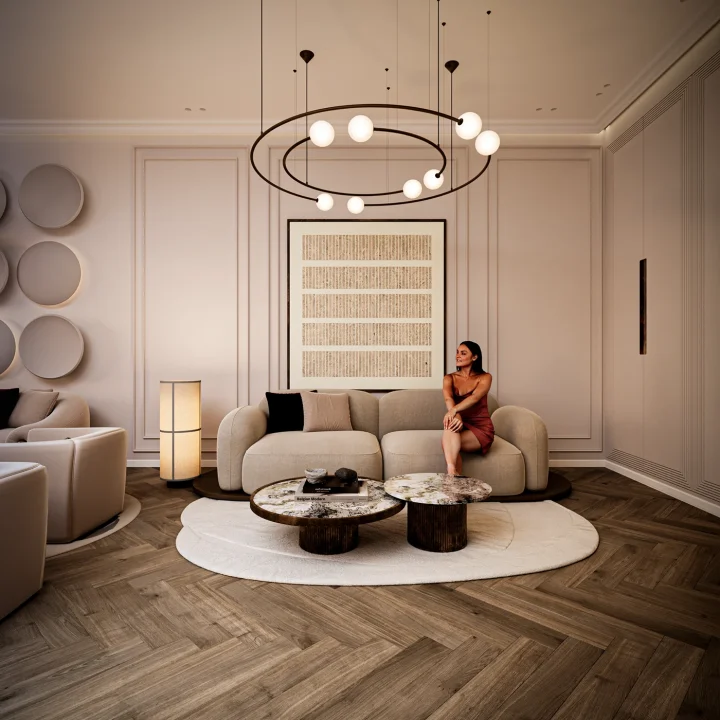
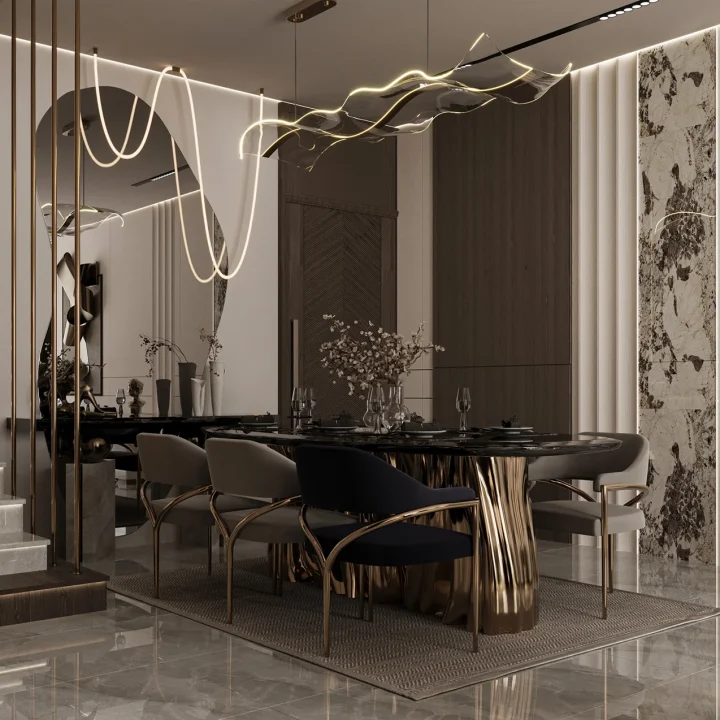
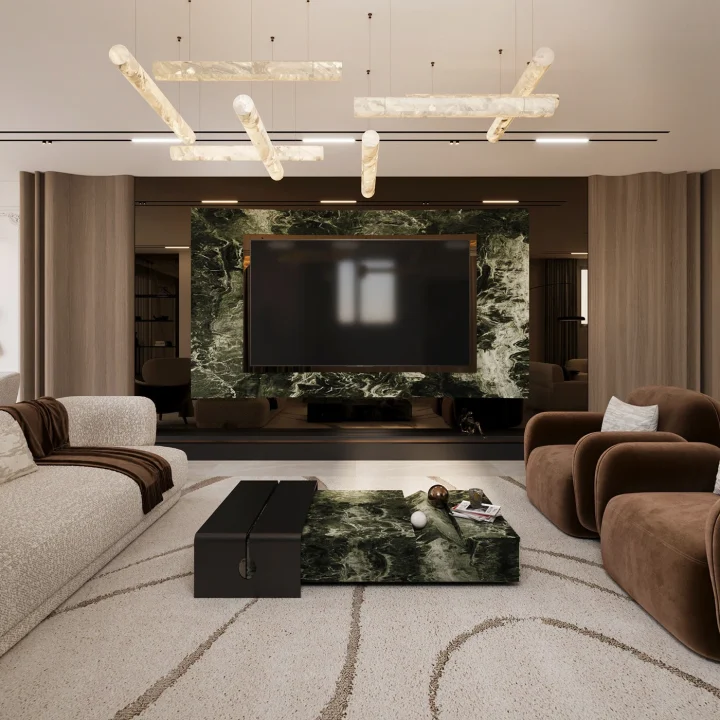
Reception Design Al-Burouj | Sera Interior Design Egypt
Modern reception interior design by Sera Interior Design Egypt in Al-Burouj using advanced 3D visualization and realistic rendering for elegant spaces.
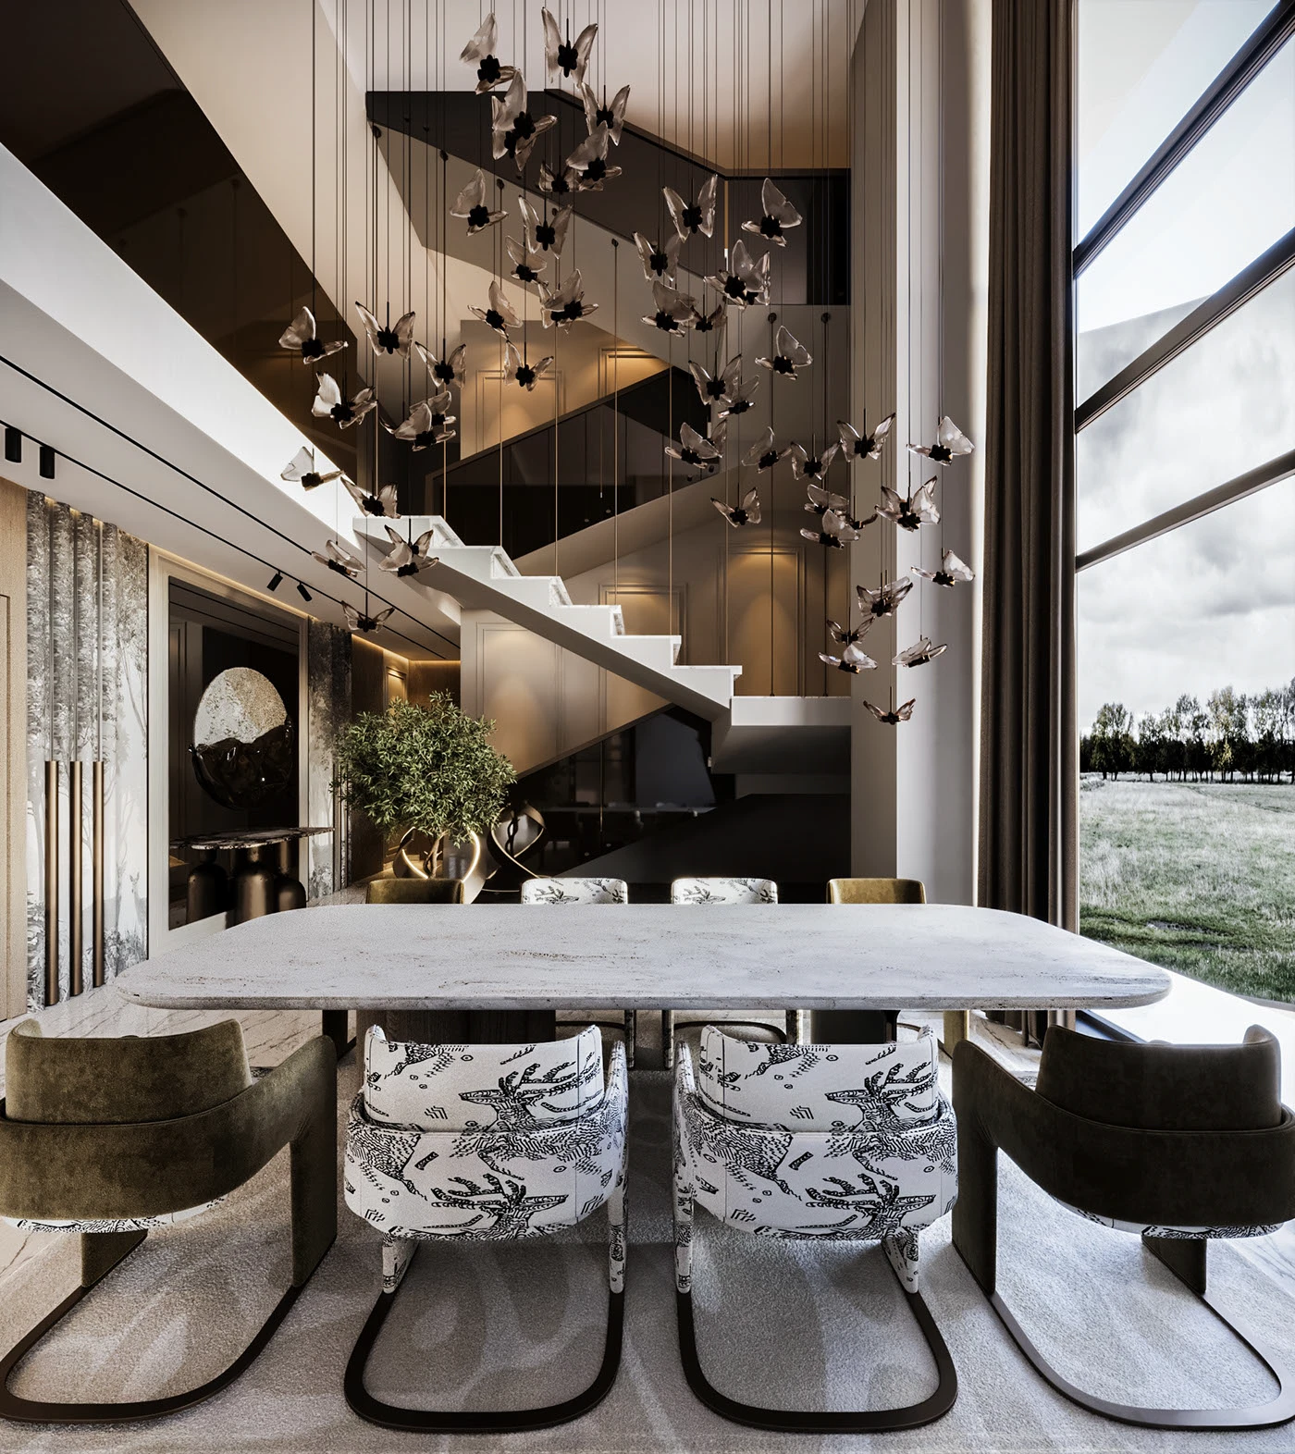
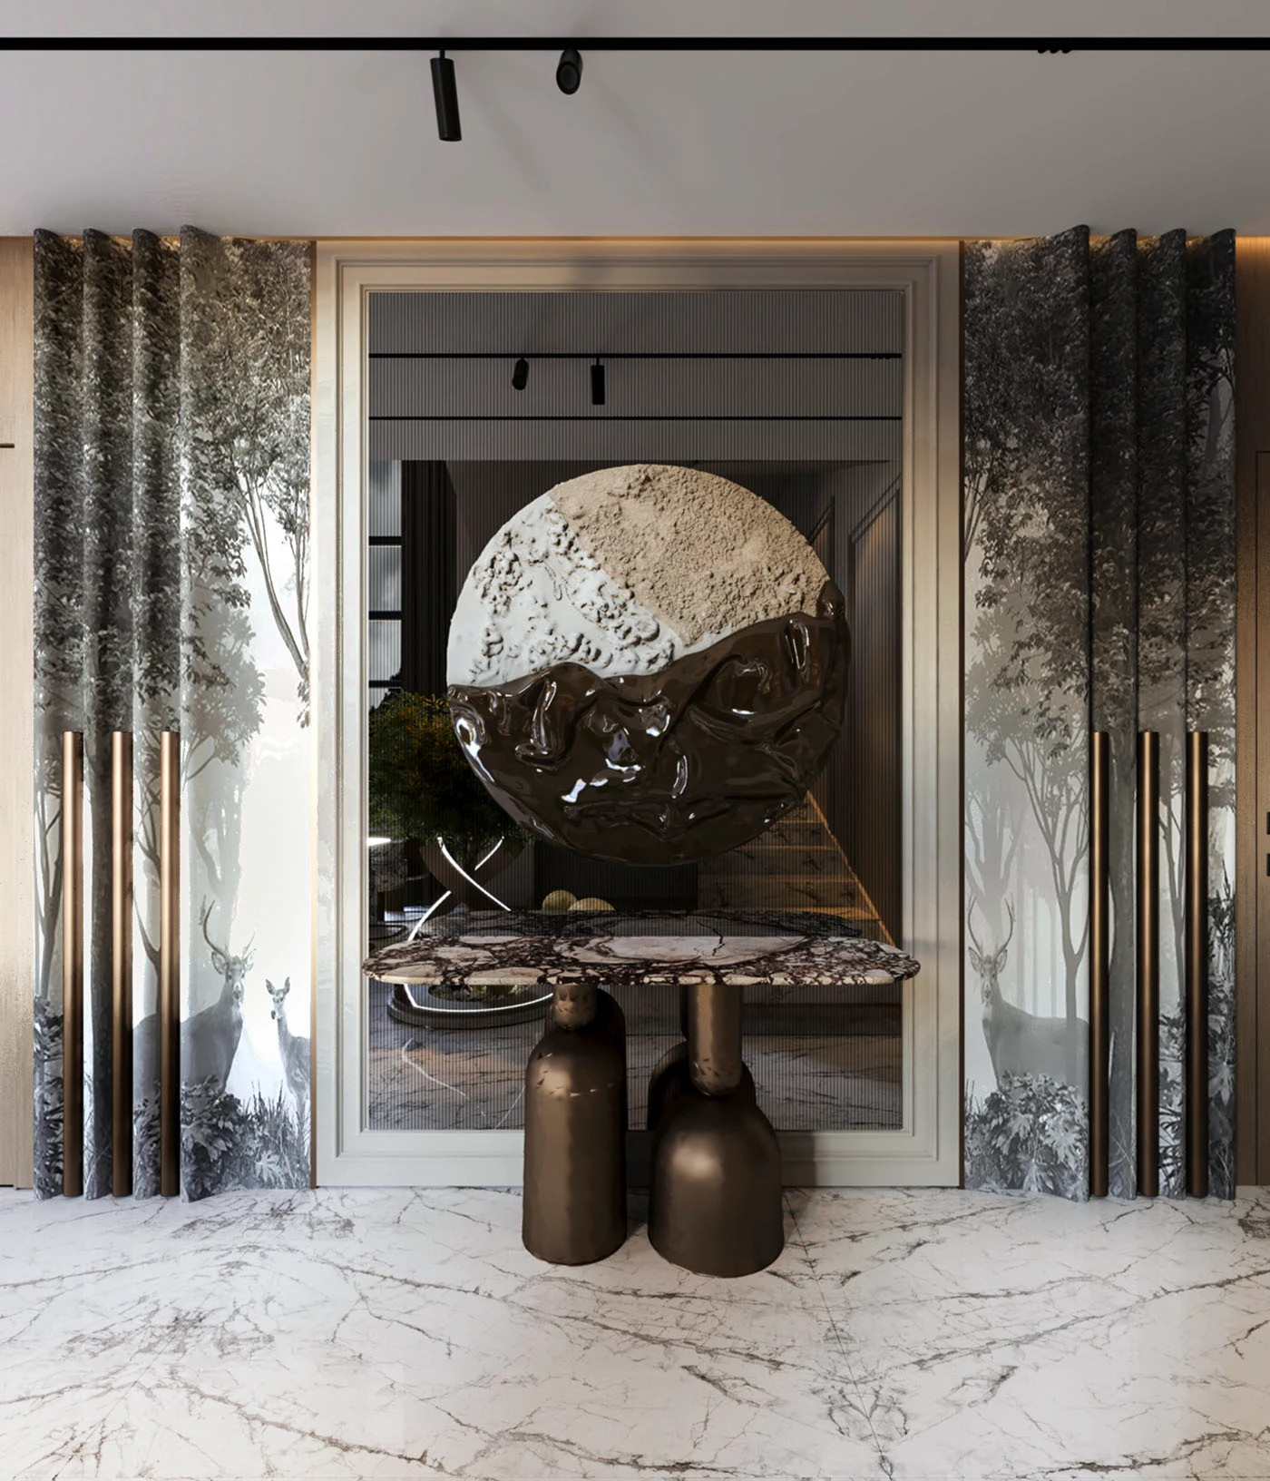
Sera Interior Design Egypt presents a modern reception space designed in Al-Burouj, combining functionality, elegance, and Interior Design Egypt expertise.
What is the Reception Interior Design Project?
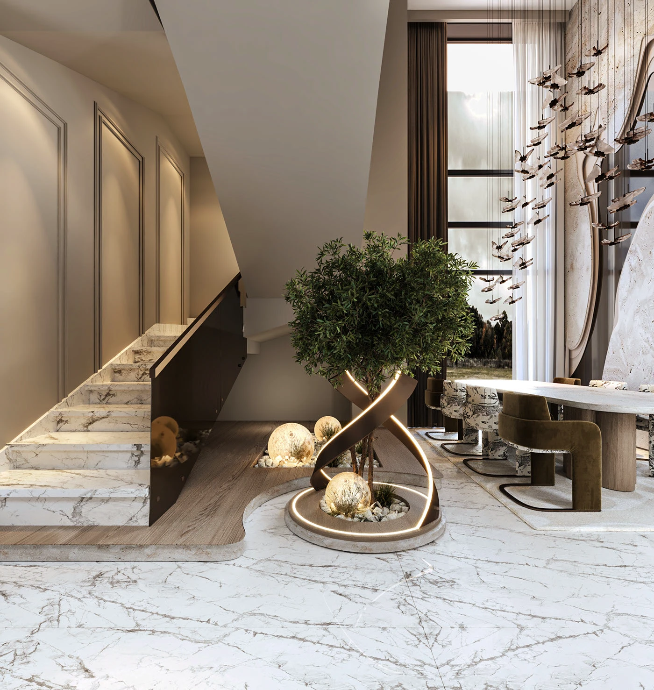
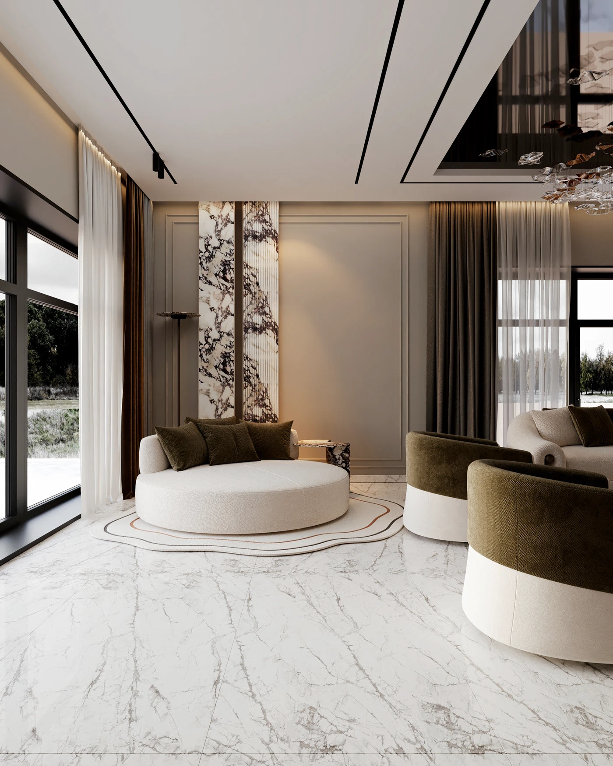
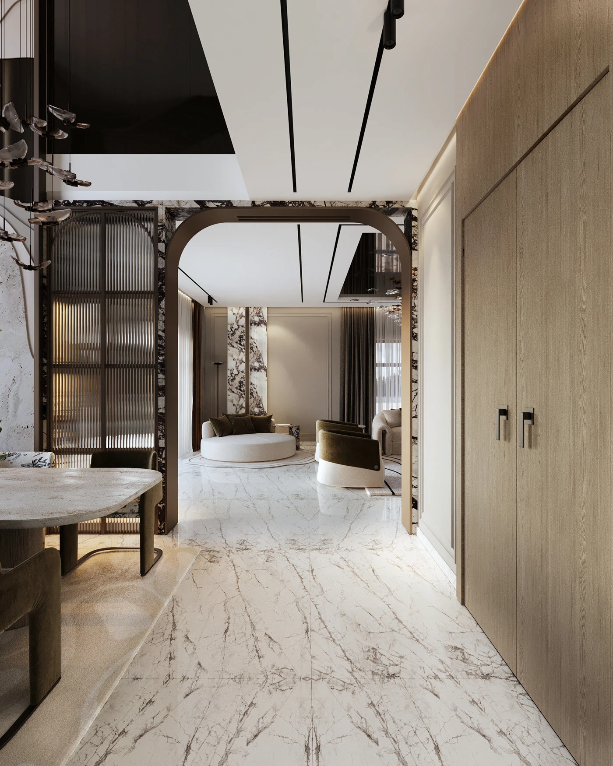
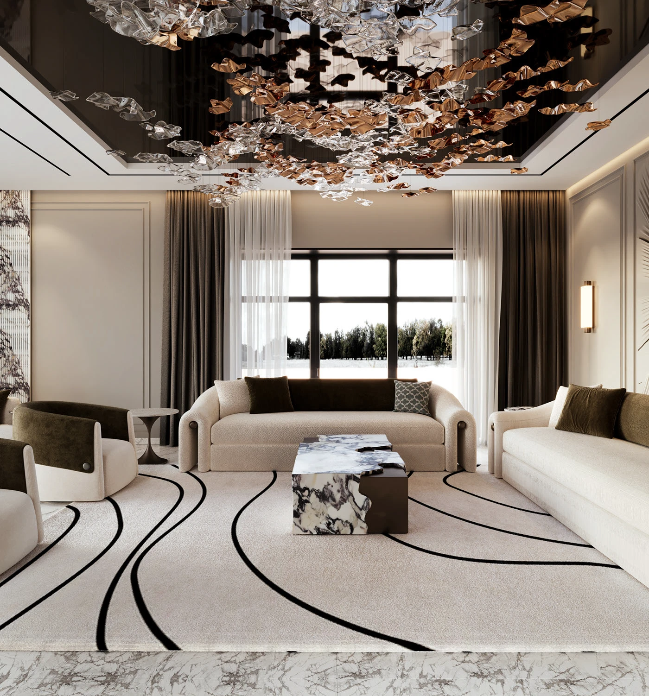
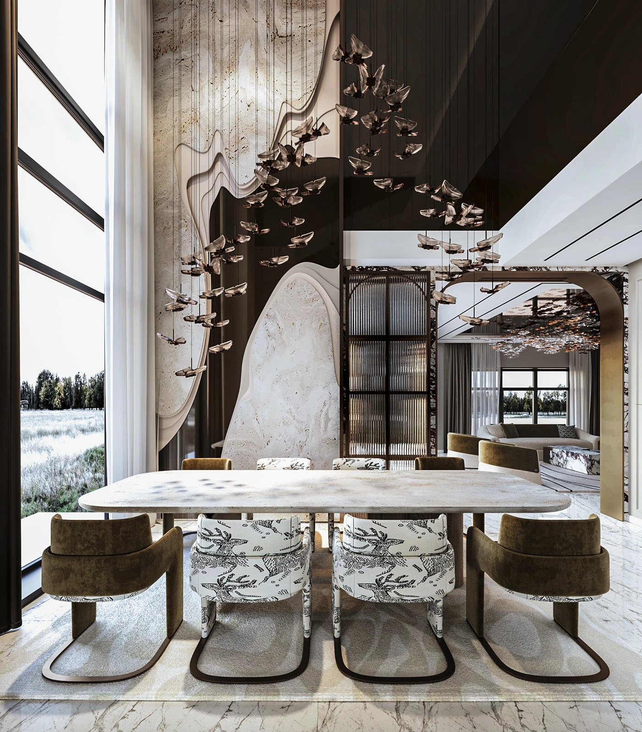
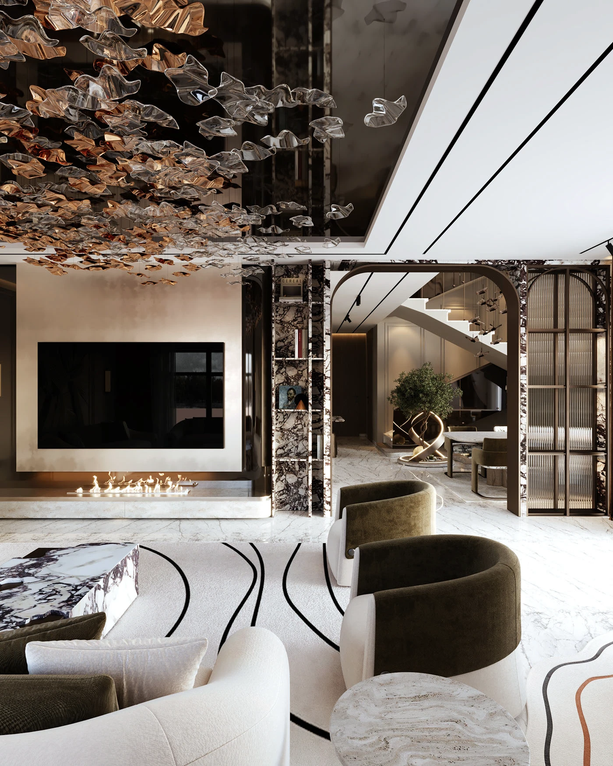
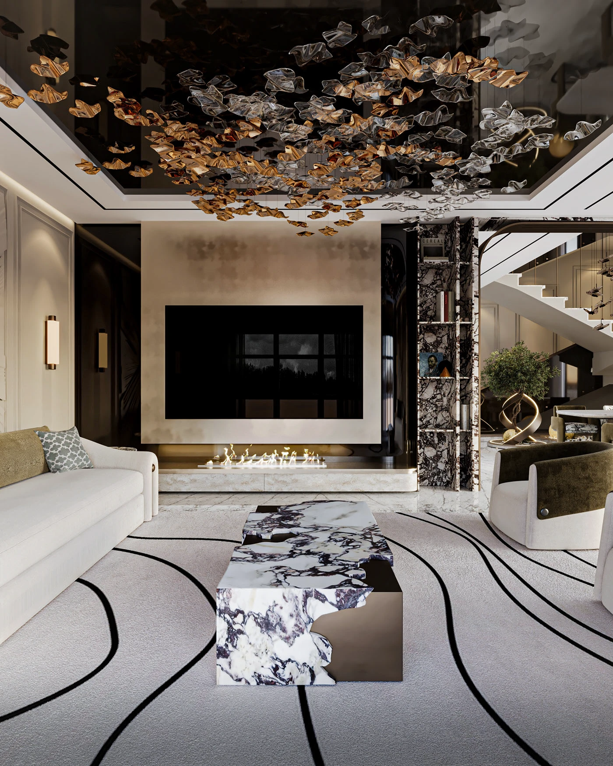
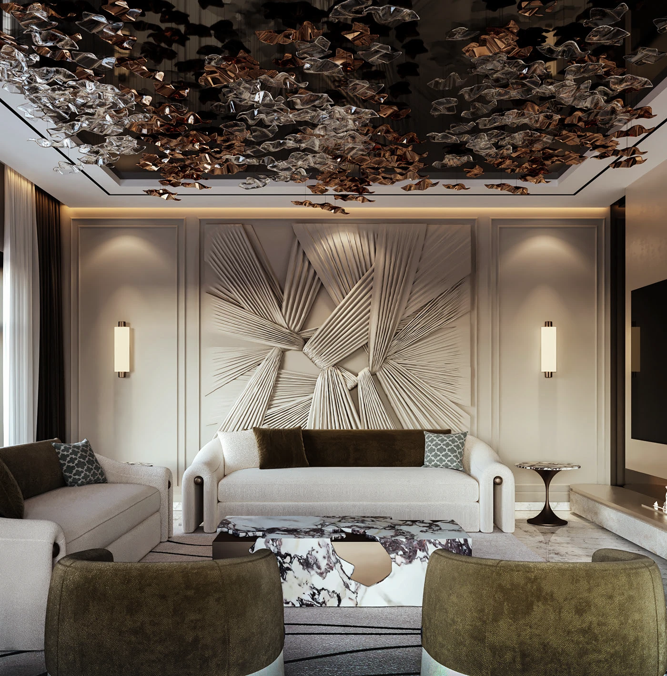
This reception interior design project showcases a contemporary welcoming space created to reflect elegance, comfort, and professional spatial planning. The design focuses on creating a strong first impression while maintaining practical circulation and visual balance.
Sera Interior Design Egypt developed the reception concept to enhance user experience through thoughtful Interior Design solutions supported by advanced 3D Interior Design visualization.
Where is the Project Located?
The reception project is located in Al-Burouj, Egypt, a modern development area known for contemporary architecture and premium residential and commercial environments.
Which Studio Designed the Project?
The project was designed by Sera Interior Design Egypt, a specialized studio delivering professional Interior Design, 3D Design, and full design visualization services tailored to modern lifestyle needs.
What Design Style Was Applied?
The reception space follows a Modern Contemporary Interior Design approach characterized by:
- Clean architectural lines
- Balanced spatial organization
- Elegant material selections
- Minimal yet sophisticated detailing
- Warm and welcoming atmosphere
The design ensures both aesthetic appeal and functional efficiency suitable for reception environments.
How Was 3D Design Used in the Project?
The project was developed using 3ds Max and Corona Renderer, allowing the design team to produce highly realistic 3D Interior Design visualizations before execution.
3D Design helped to:
- Visualize lighting scenarios accurately
- Test material finishes and textures
- Optimize furniture layout and circulation
- Present photorealistic previews for decision-making
This workflow guarantees clarity between concept and final implementation.
What Materials and Visual Elements Were Used?
The reception design integrates modern materials to enhance elegance and durability:
- Contemporary wall finishes
- Modern reception desk detailing
- Carefully planned lighting design
- Neutral color palette with refined contrasts
- High-quality finishing materials supporting long-term performance
What Was the Main Design Goal?
The primary objective was to create a reception space that delivers:
- A strong visual identity
- Comfortable waiting experience
- Efficient spatial flow
- Modern professional ambiance
Sera Interior Design Egypt focused on combining aesthetics with usability to ensure the reception functions seamlessly while maintaining a premium design language.
When Was the Project Completed?
The reception interior design project was completed in 2025, representing Sera Interior Design Egypt’s continued commitment to innovative 3D Interior Design solutions and modern architectural visualization.