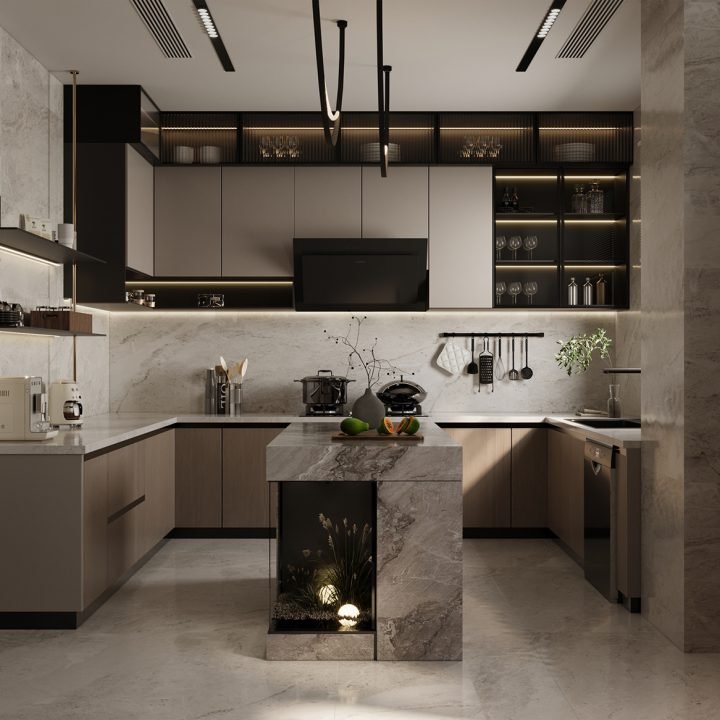
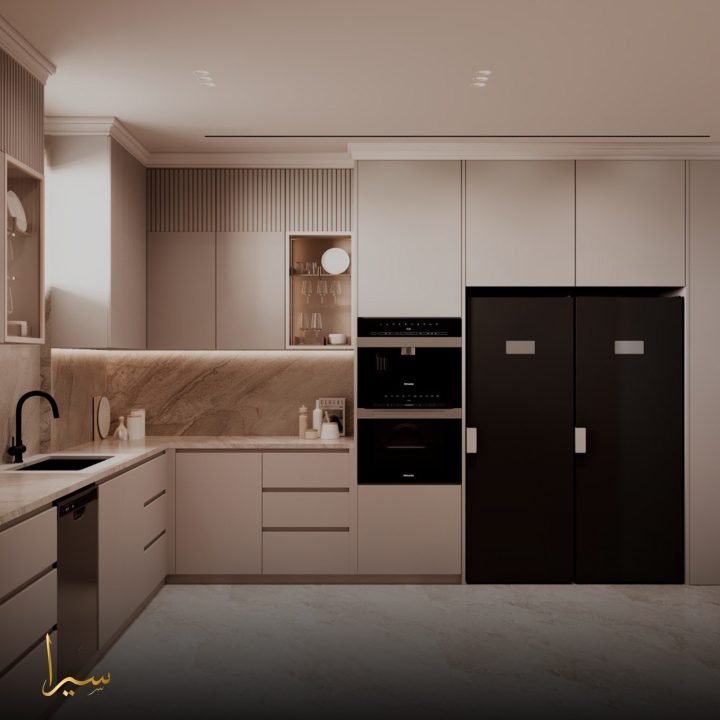
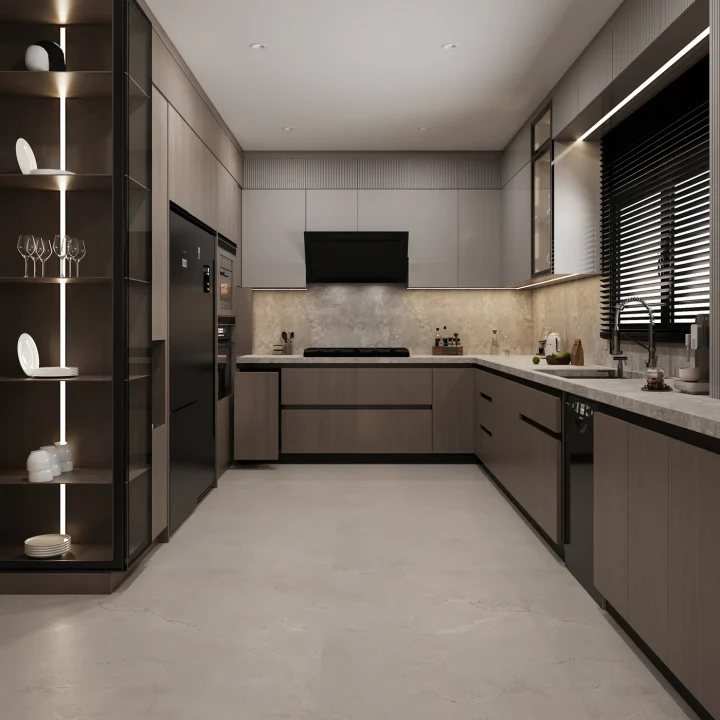
Dining Room Open Kitchen 6October Sera Interior Design Egypt
Modern Dining Room & Open Kitchen in 6 October by Sera Interior Design Egypt. Interior Design Egypt refined concept with Interior Design, 3D Design, 3D Interior Design
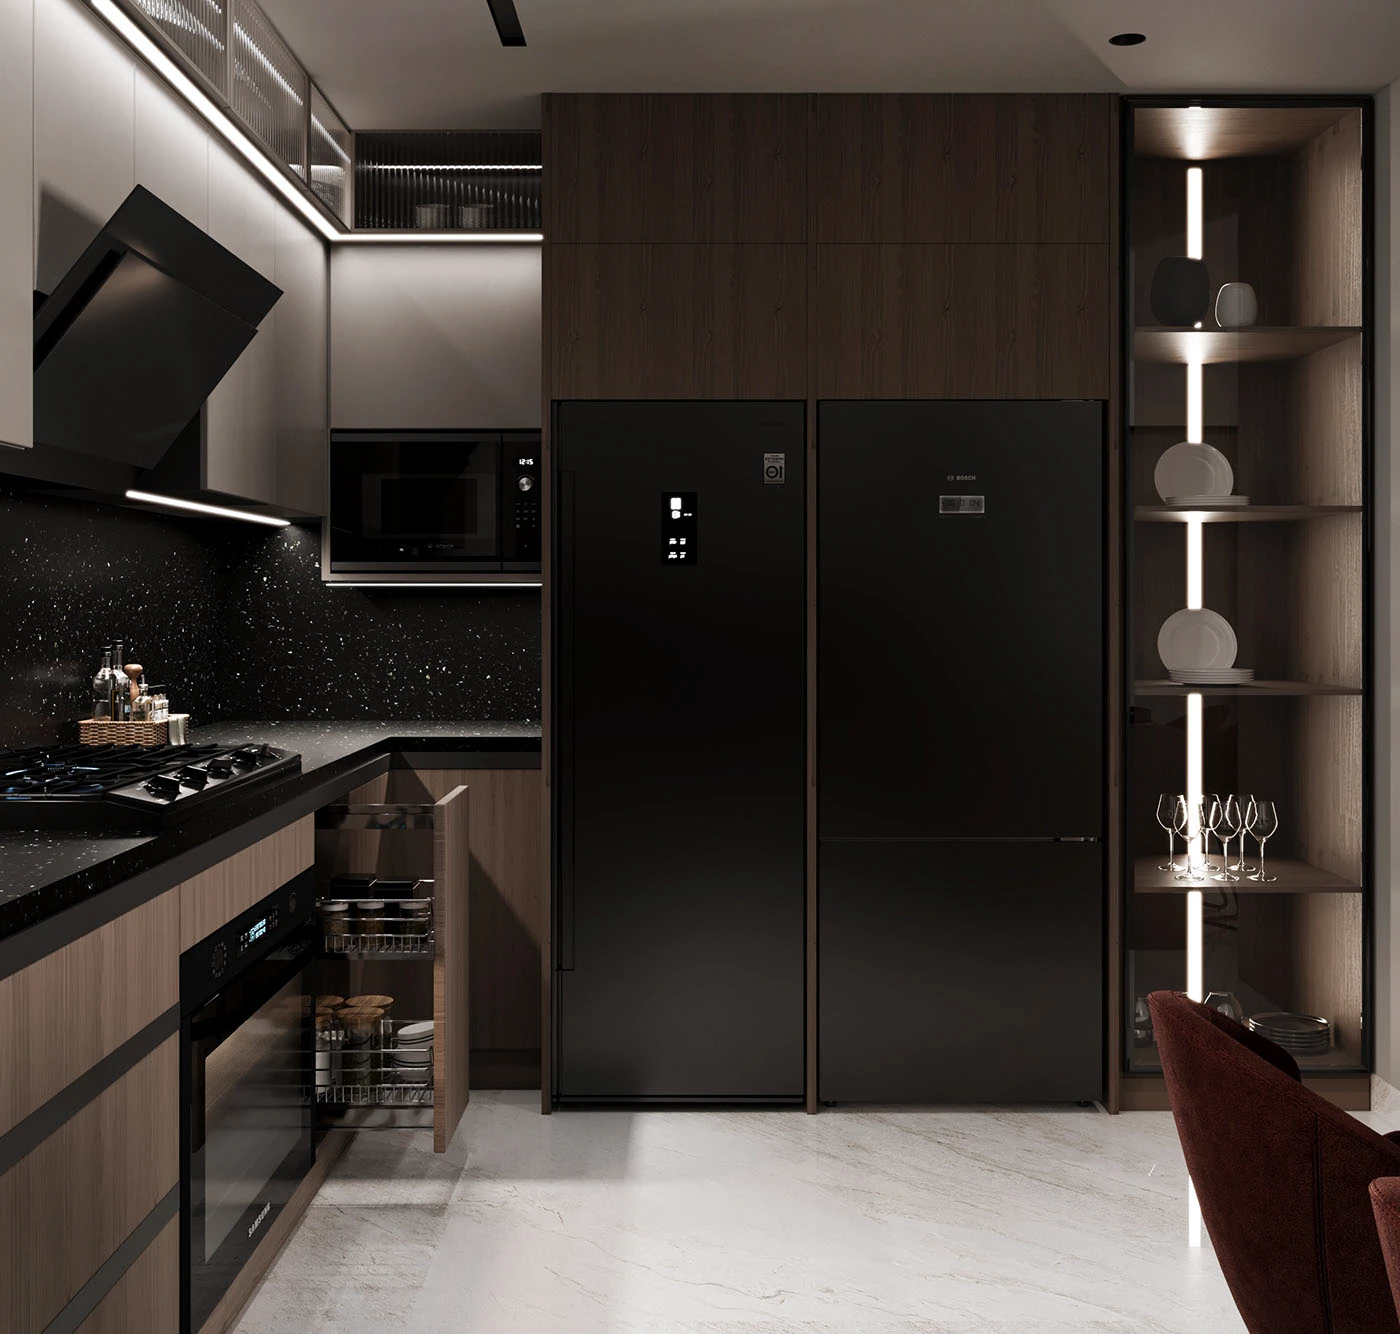
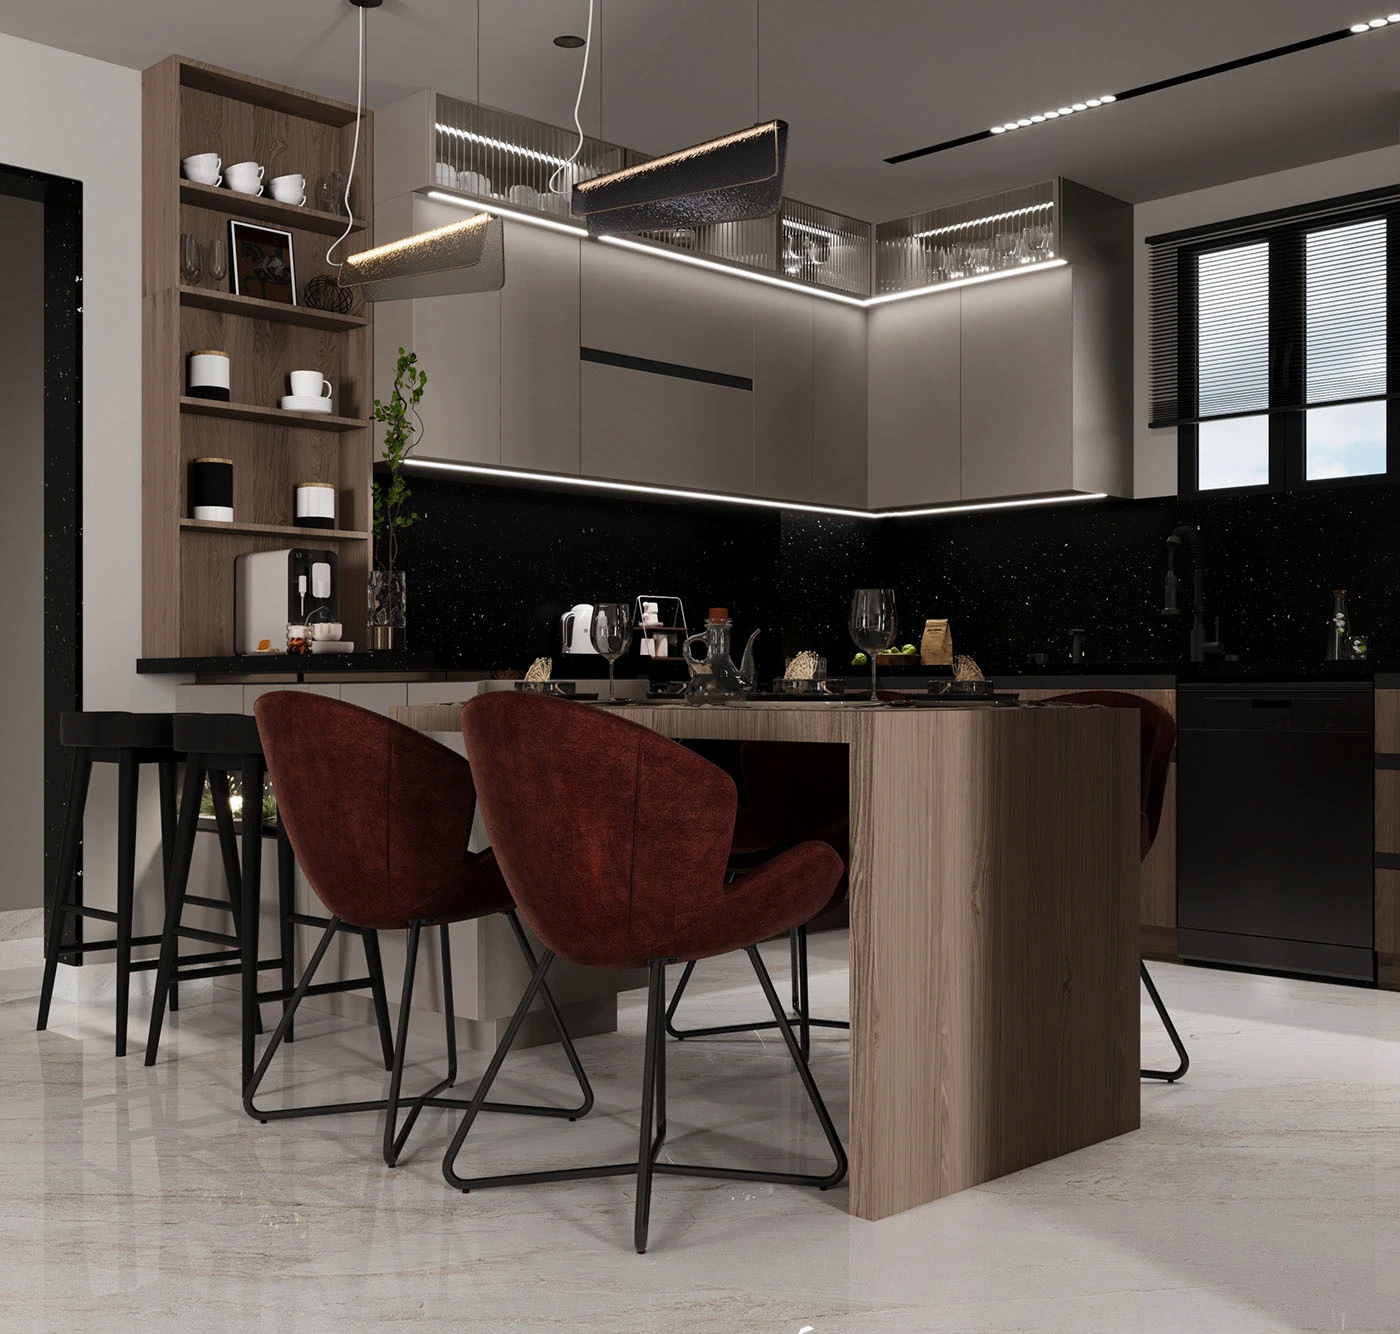
Dining Room & Open Kitchen project in 6 October by Sera Interior Design Egypt blends modern living with functional planning and 3D Design precision for a seamless lifestyle experience.
Q: What is the project about?
A: This is a modern Dining Room & Open Kitchen design focused on creating a connected social space that enhances daily living through smart Interior Design and spatial flow.
Q: Where is the project located?
A: The project is located in 6 October City, Egypt, designed to suit contemporary residential living standards and modern apartment layouts.
Q: Who designed this project?
A: The design was developed by Sera Interior Design Egypt, focusing on a clean, modern aesthetic supported by detailed 3D Interior Design visualization.
Q: What design software was used?
A: The project was created using 3ds Max with Corona 9 rendering engine to achieve realistic lighting, materials, and high-end visual output.
Q: What is the design concept?
A: The concept combines open-plan living with a smooth transition between dining and kitchen areas, emphasizing functionality, comfort, and modern elegance.
Q: How does 3D Design improve the project?
A: 3D Design allowed accurate visualization of materials, lighting, and proportions, ensuring the final Interior Design matches real-life execution expectations.
Q: What makes this Interior Design unique?
A: The integration of open kitchen planning with a refined dining atmosphere creates a balanced space that is both practical and visually appealing, supported by detailed Interior Design decisions.
Q: What was the focus of the 3D Interior Design process?
A: The 3D Interior Design process focused on realism, material accuracy, and lighting simulation to present a true-to-life representation of the final space before execution.