Modern Kitchen Design | Sera Interior Design Egypt
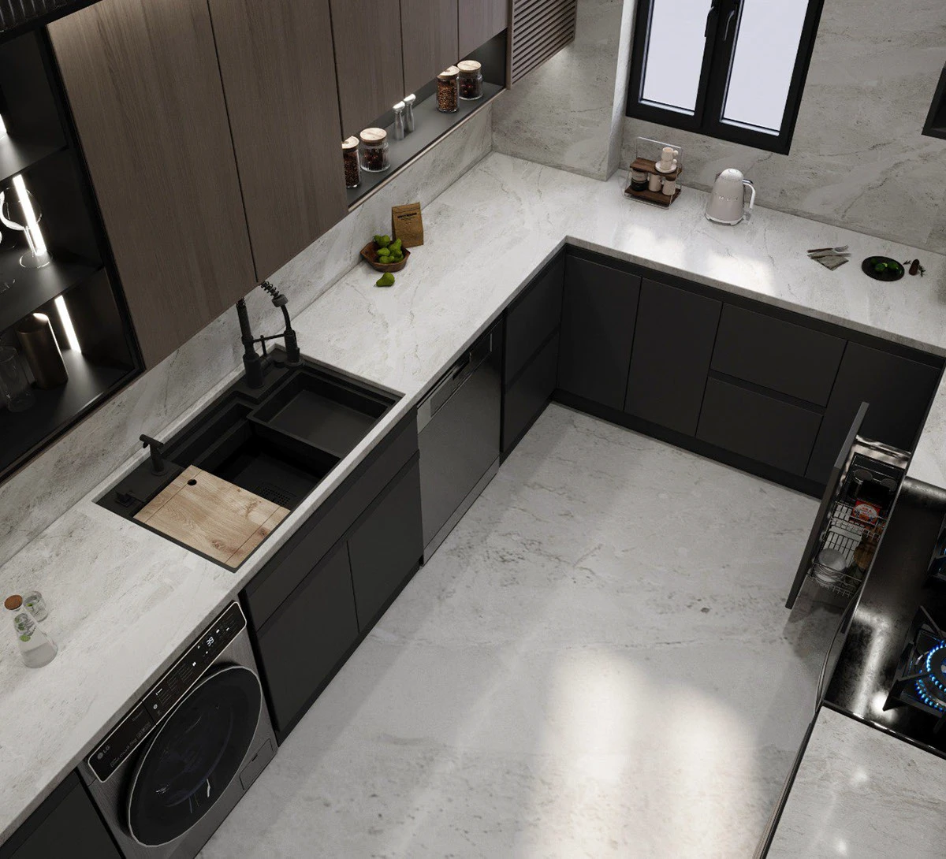
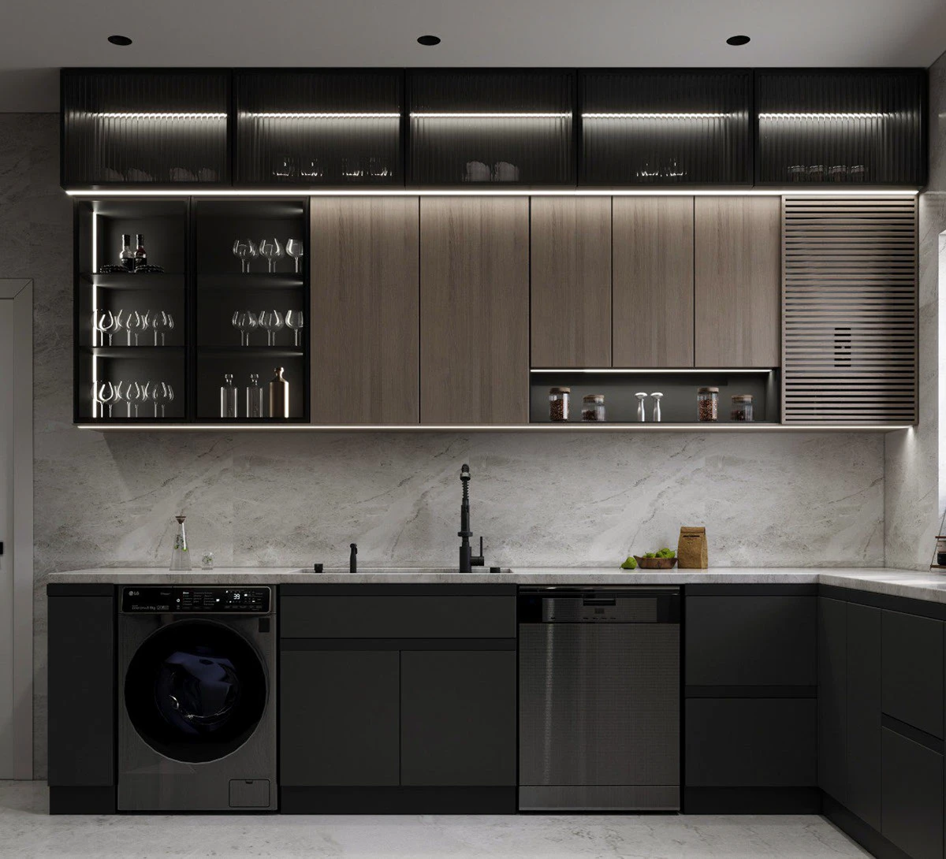
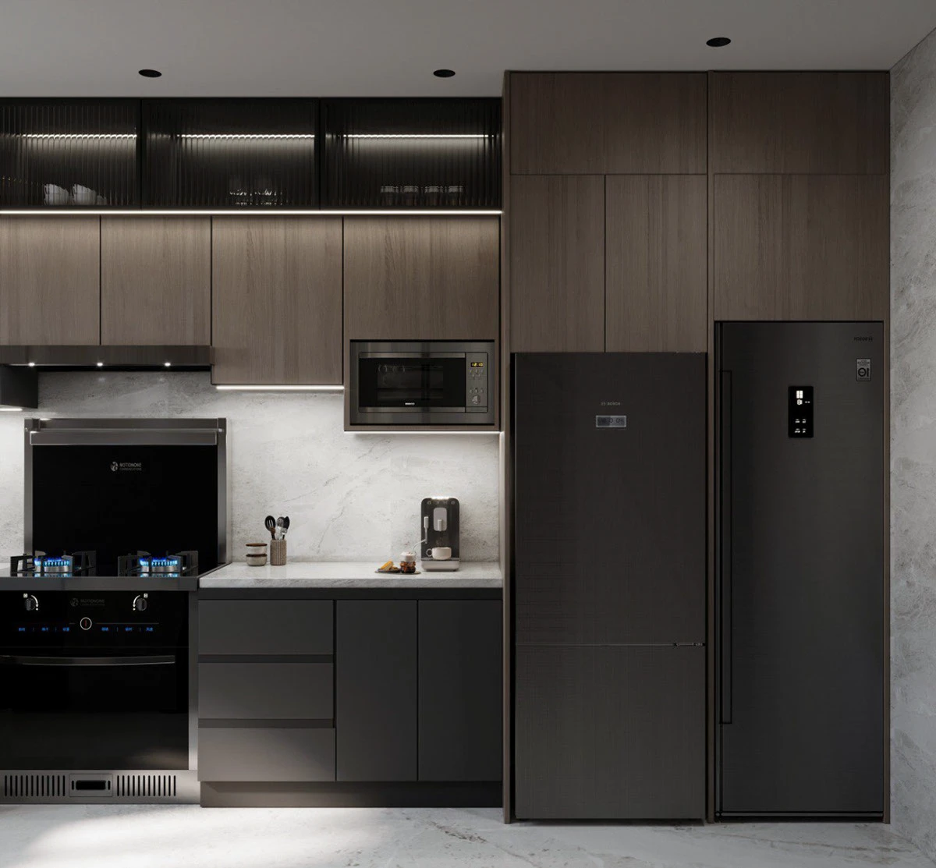
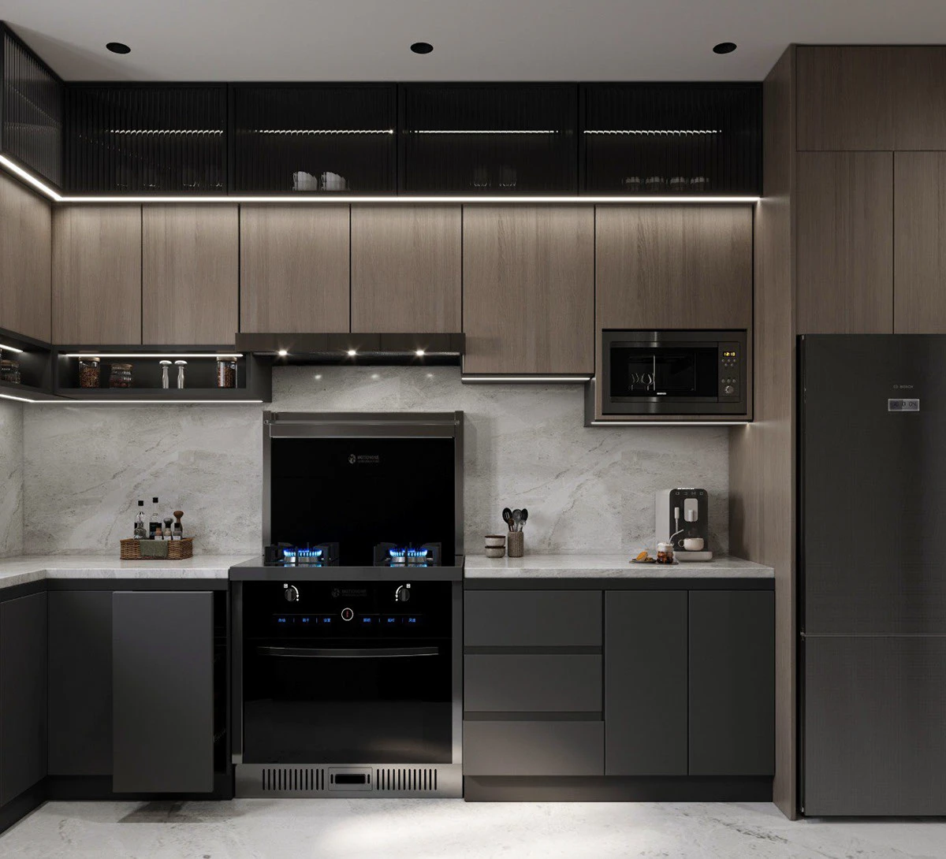
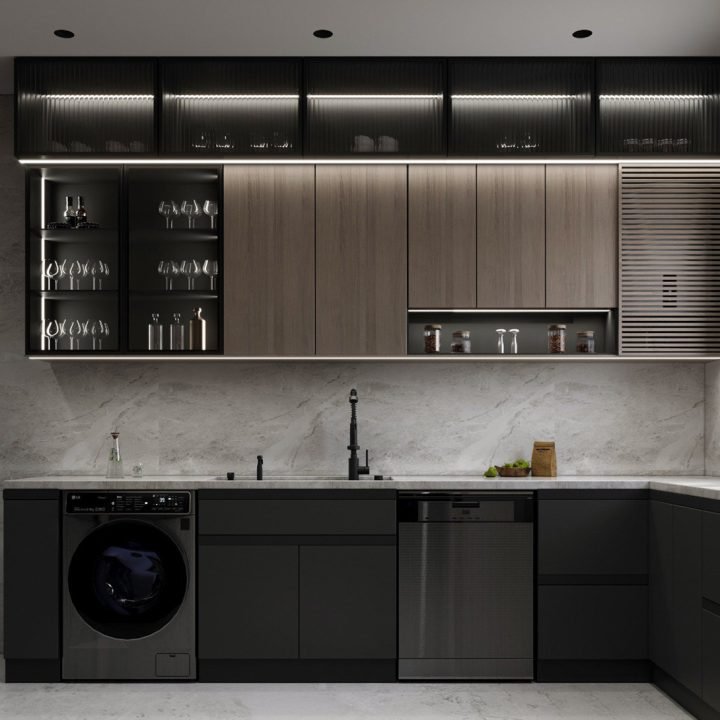
Modern kitchen design in El Shrouk by Sera Interior Design Egypt showcasing Interior Design Egypt expertise, 3D Interior Design visualization, and smart layout solutions.
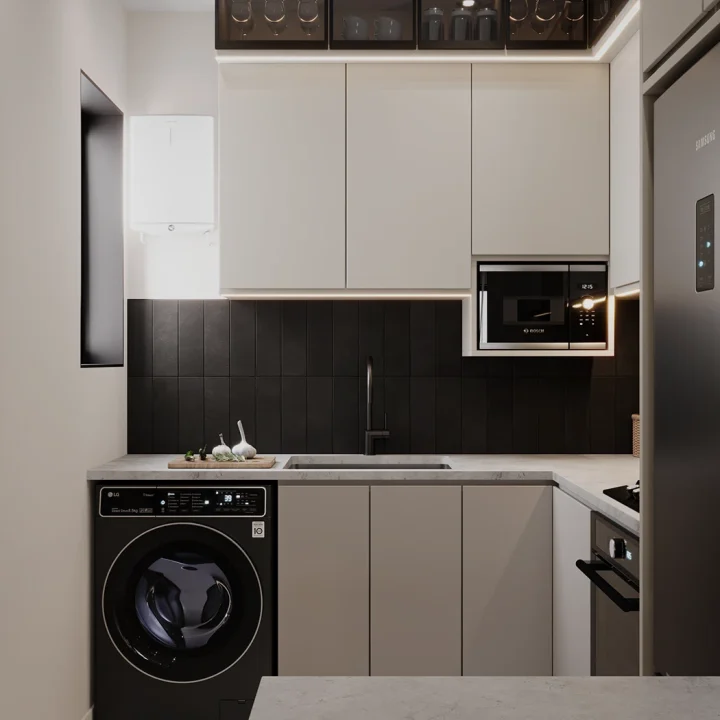
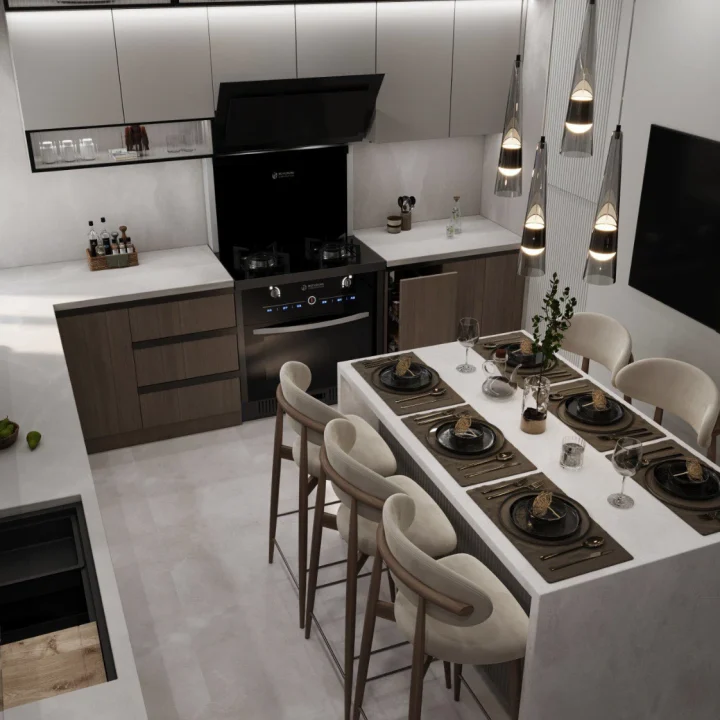
A modern kitchen project in El Shrouk reflecting Interior Design Egypt excellence through functional planning, elegant materials, and advanced 3D Interior Design visualization.
What is this project about?
This project presents a modern residential kitchen designed to combine functionality, aesthetics, and efficient space planning. The design focuses on creating a comfortable daily cooking environment while maintaining a clean contemporary Interior Design identity suitable for modern Egyptian homes.
Where is the project located?
The kitchen project is located in El Shrouk, Egypt, a growing residential area that requires practical yet stylish Interior Design solutions adapted to modern lifestyles.
Who designed the project?
The project was designed and visualized by Sera Interior Design Egypt, specializing in residential Interior Design, space optimization, and professional 3D Interior Design development.
What design style was used?
A Modern Contemporary Kitchen Design approach was applied, emphasizing:
- Clean lines and minimal detailing
- Balanced proportions
- Functional circulation areas
- Elegant modern finishes
The overall concept creates a timeless kitchen environment combining simplicity with refined design aesthetics.
How did 3D Design support the project?
Using 3ds Max and Corona 9, the team developed high-quality 3D Design visualizations that allowed:
- Accurate material selection before execution
- Realistic lighting simulation
- Clear client visualization of the final Interior Design outcome
- Precise planning of storage and workflow zones
3D Interior Design helped ensure both visual appeal and technical accuracy prior to implementation.
What materials and finishes were considered?
The kitchen design integrates modern materials selected for durability and elegance, including:
- Contemporary cabinetry finishes
- Modern countertop surfaces
- Integrated storage solutions
- High-quality hardware and fixtures
- Neutral color palette enhancing spatial clarity
What challenges were solved in this kitchen design?
The primary challenge was achieving a balance between storage capacity and visual simplicity. Through smart Interior Design planning, the layout maximizes usability while maintaining an open and uncluttered appearance.
What services were provided?
Sera Interior Design Egypt delivered a complete design workflow including:
- Interior Design concept development
- Space planning and functional layout design
- 3D Interior Design visualization
- Material and finishing selection
- Professional presentation using advanced rendering software
Project Details
- Project Type: Kitchen Interior Design
- Location: El Shrouk – Egypt
- Software Used: 3ds Max | Corona 9
- Project Year: 2024
Frequently Asked Question
Why is professional Interior Design Egypt important for kitchen projects?
Professional Interior Design ensures optimized workflow, better storage efficiency, realistic 3D Design visualization, and long-term functional performance tailored to Egyptian residential lifestyles.